Leave a Message

Thank you for your message. I will be in touch with you shortly.

252 Devereux Drive 3001
SEE ALL PHOTOS
252 Devereux Drive 3001
For Sale

252 Devereux Drive 3001

252 Devereux Drive 3001, Aiken, SC 29803

$635,990
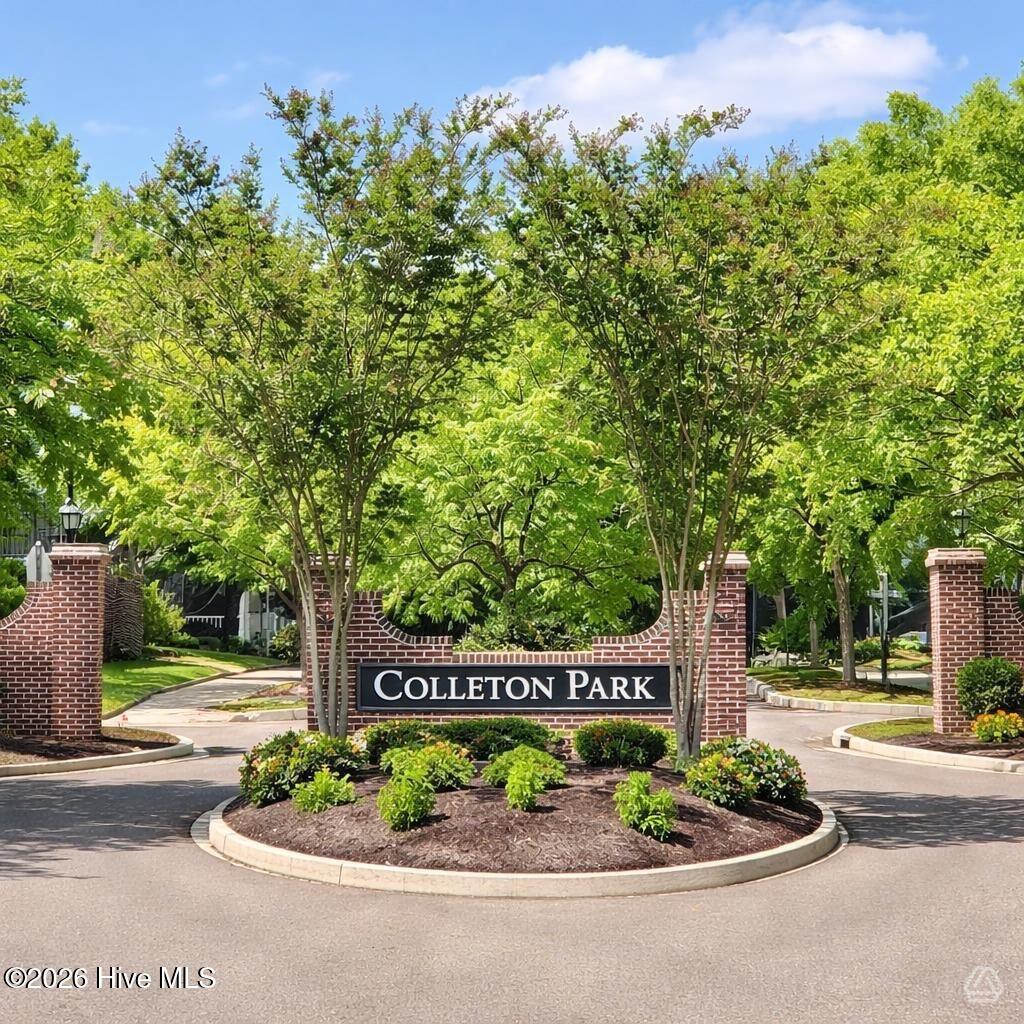
**NOW SHOWCASING IN COLLETON PARK - MOVE-IN READY!**

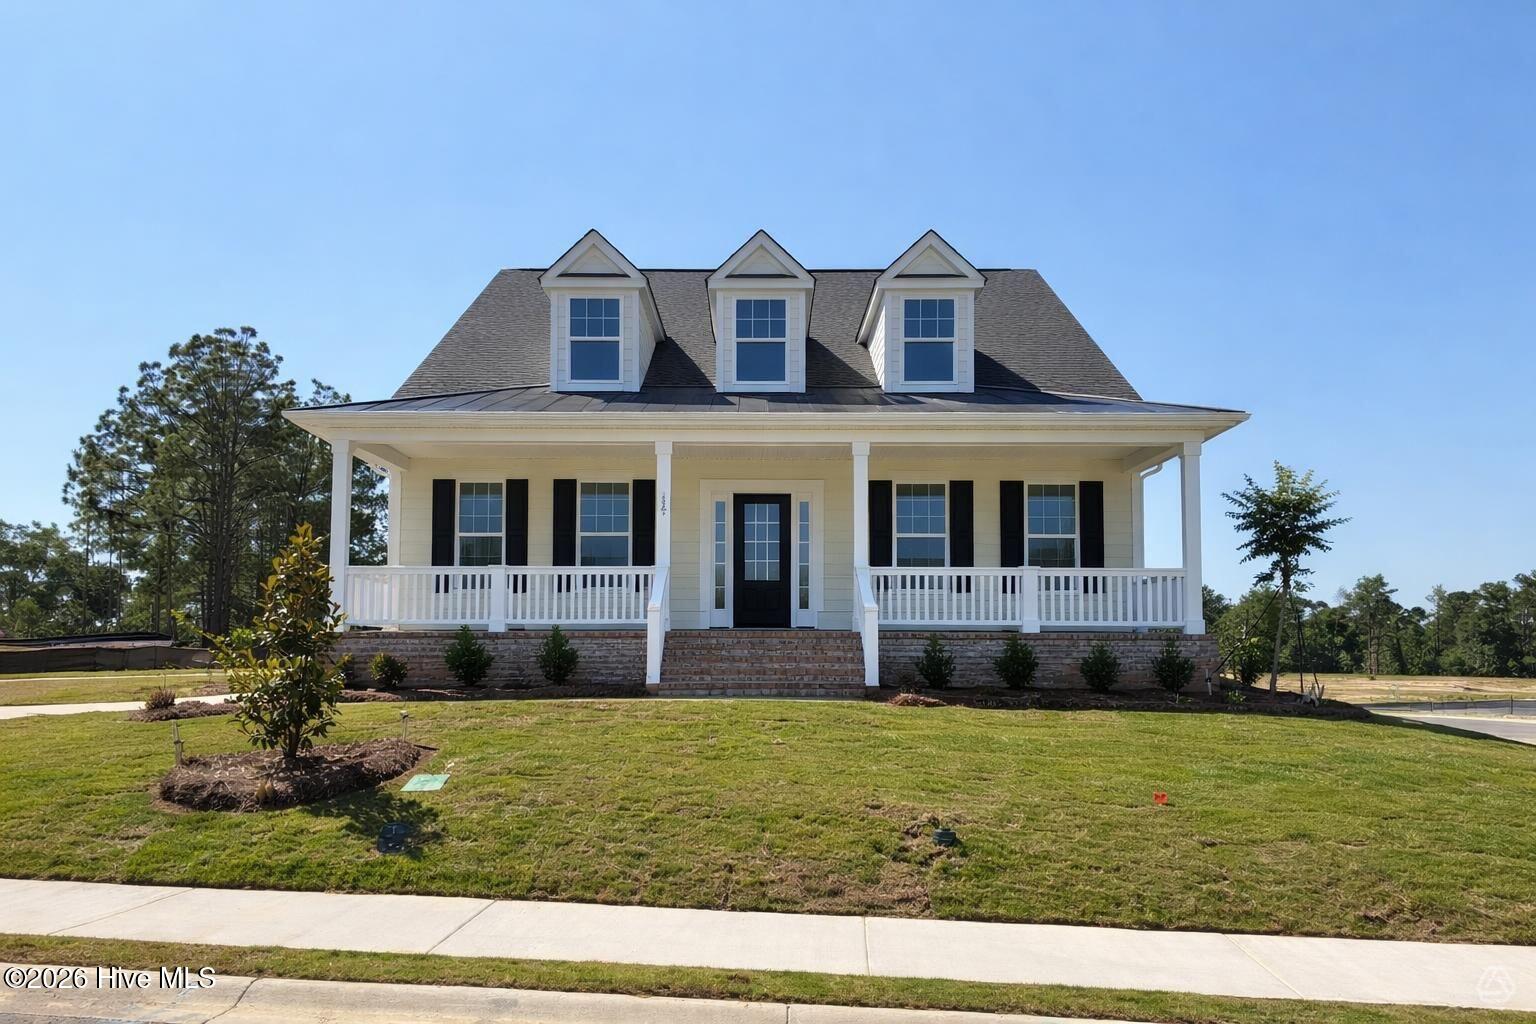
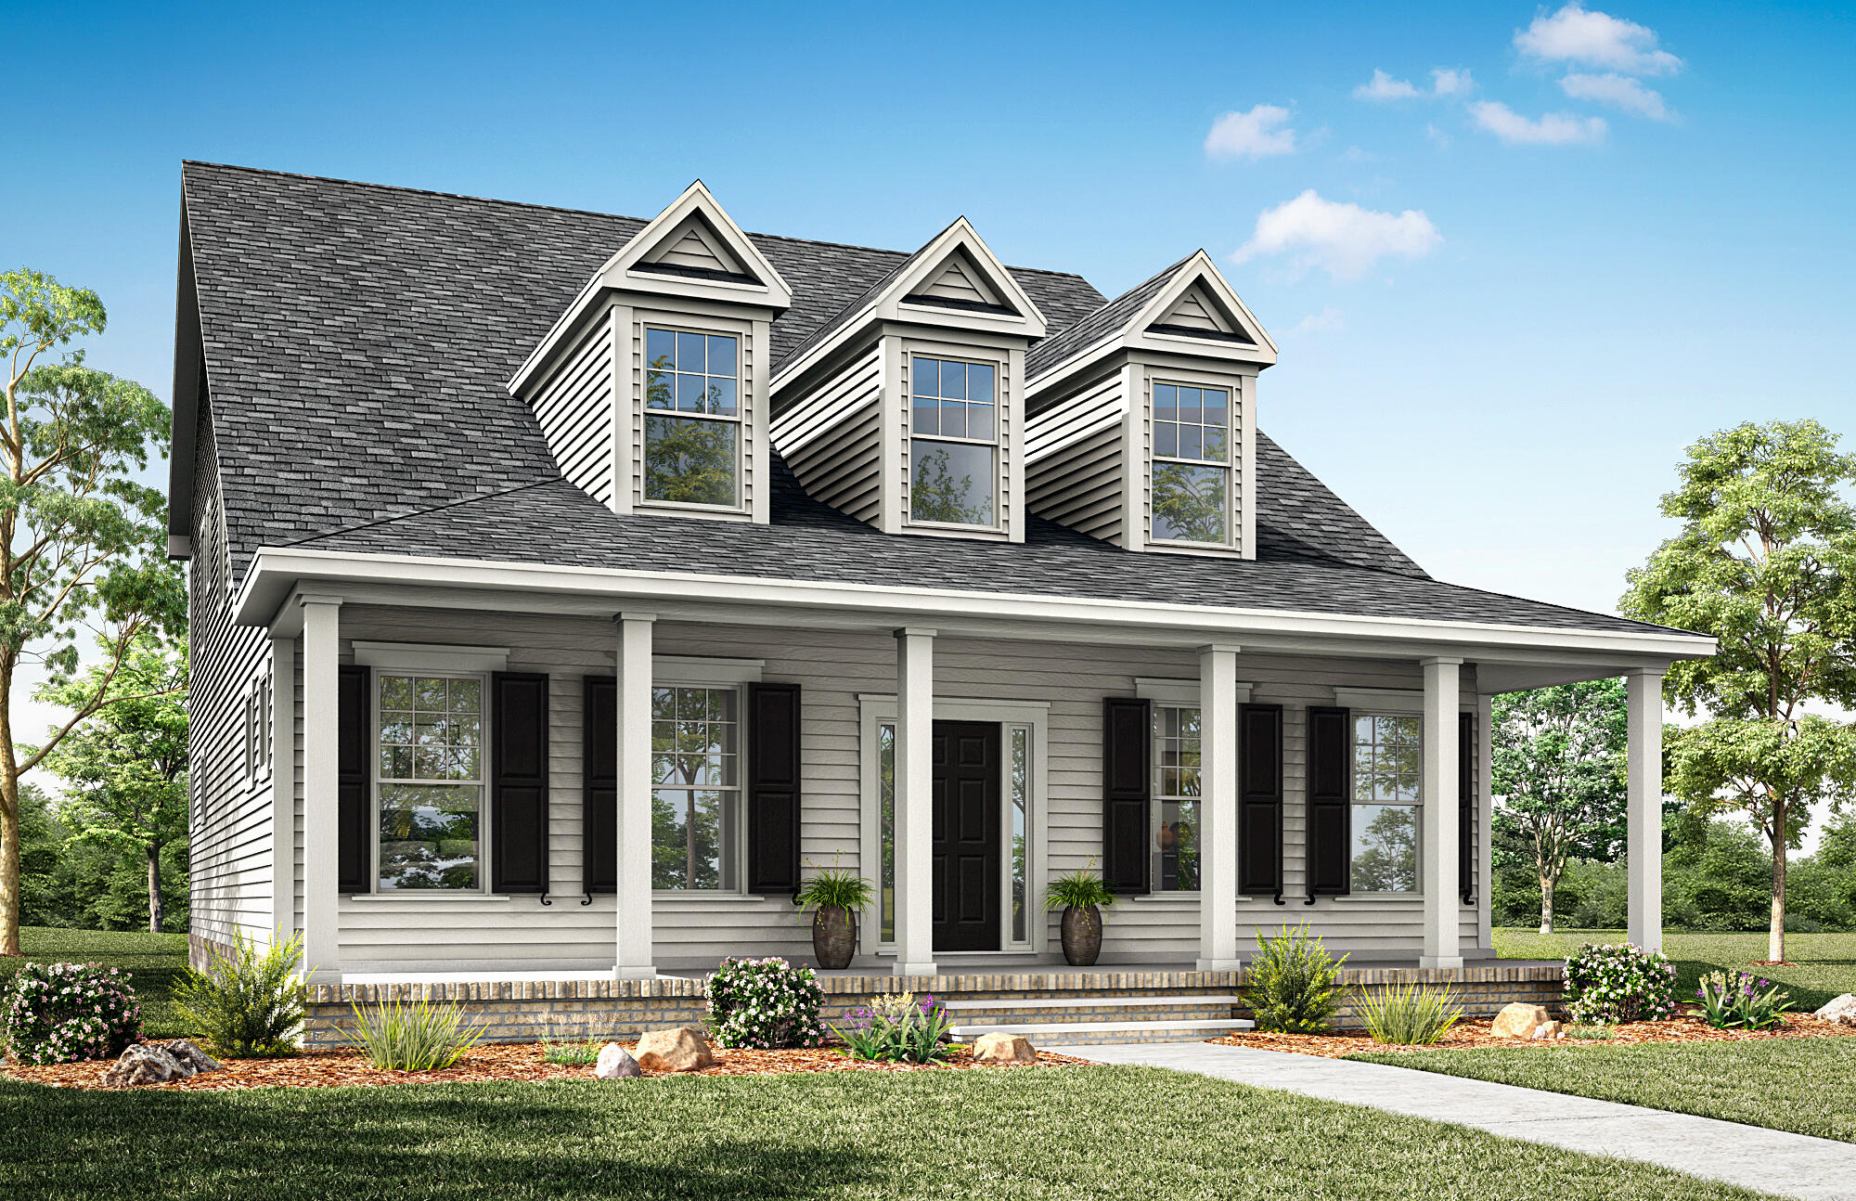
Eastwood Homes proudly presents the Vanderhorst C--a masterfully crafted residence where intentional design and refined finishes come together to create effortless luxury.

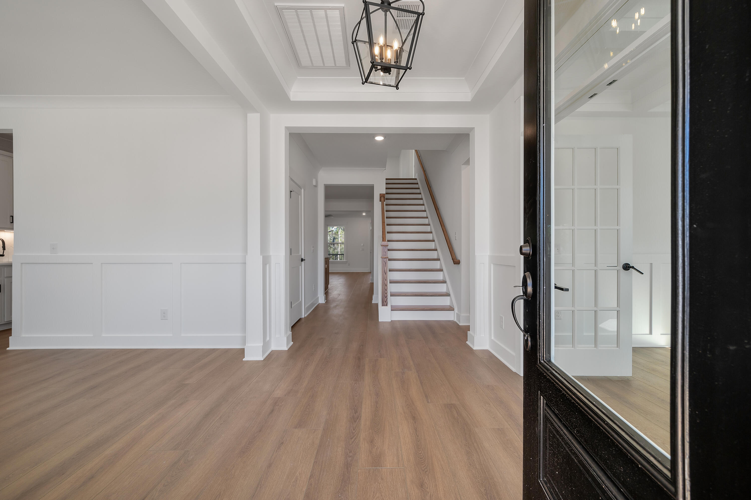
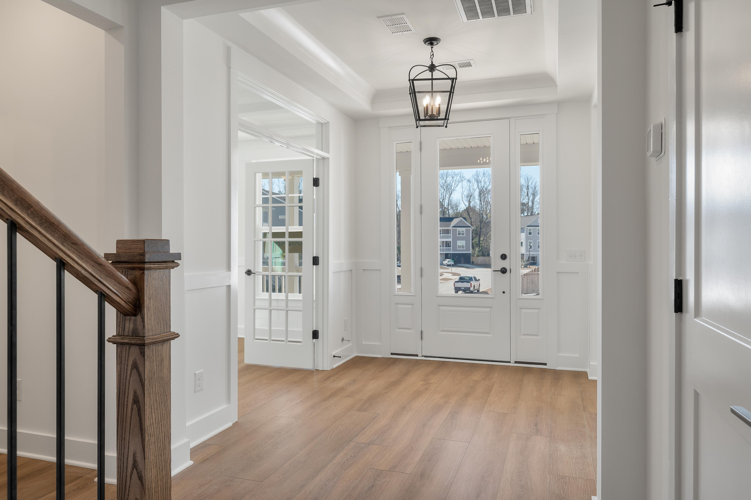
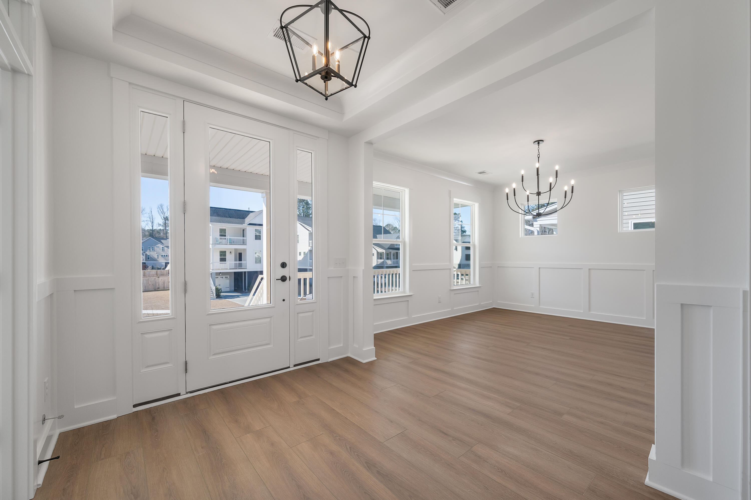
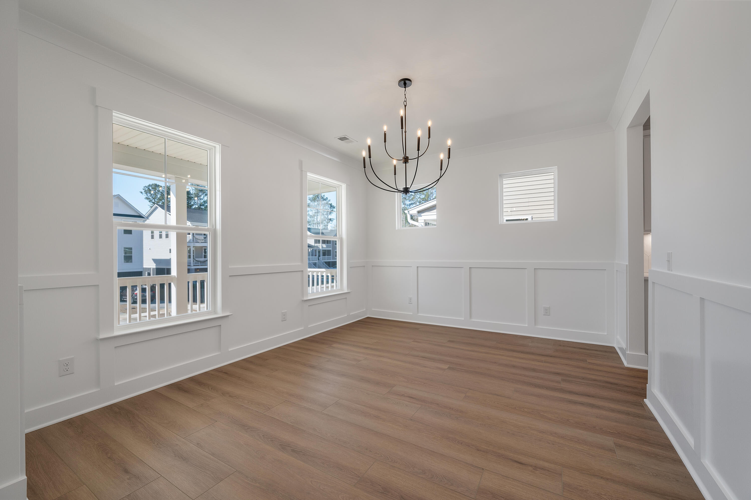
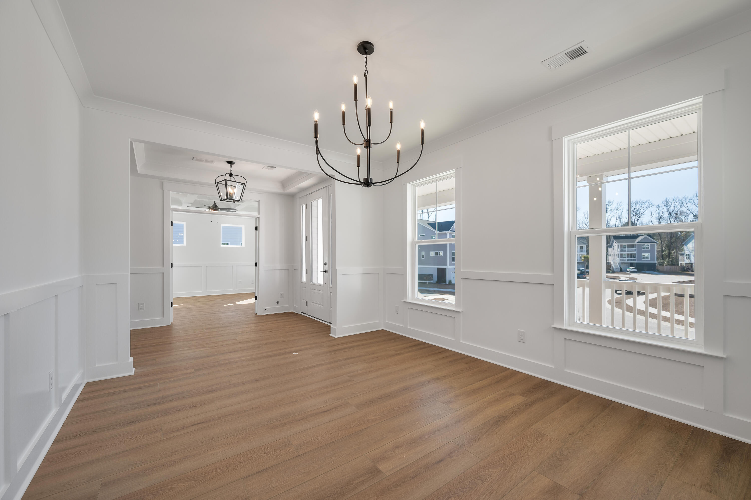
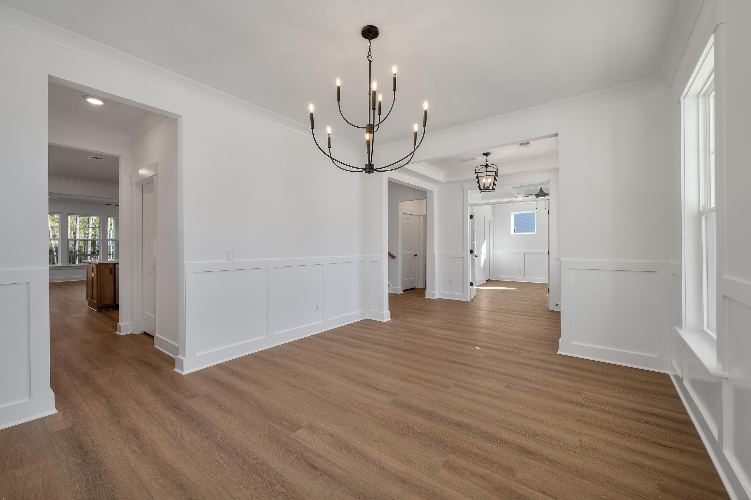
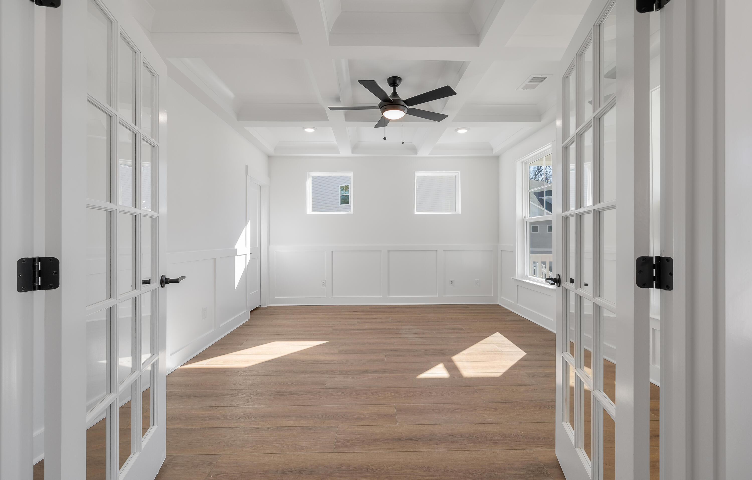
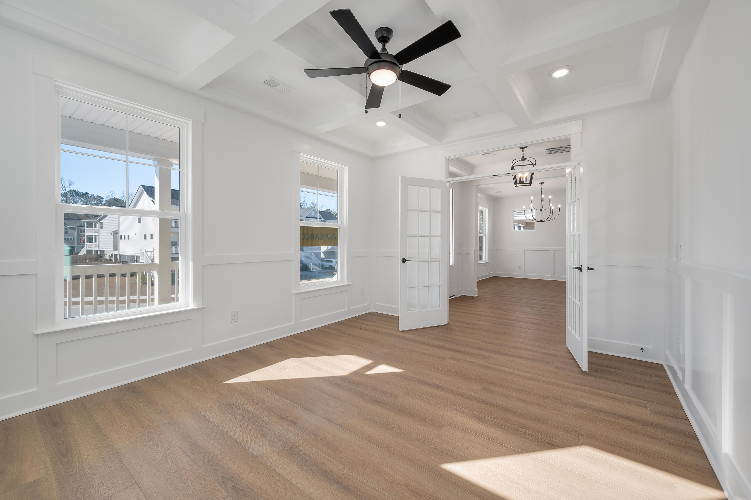
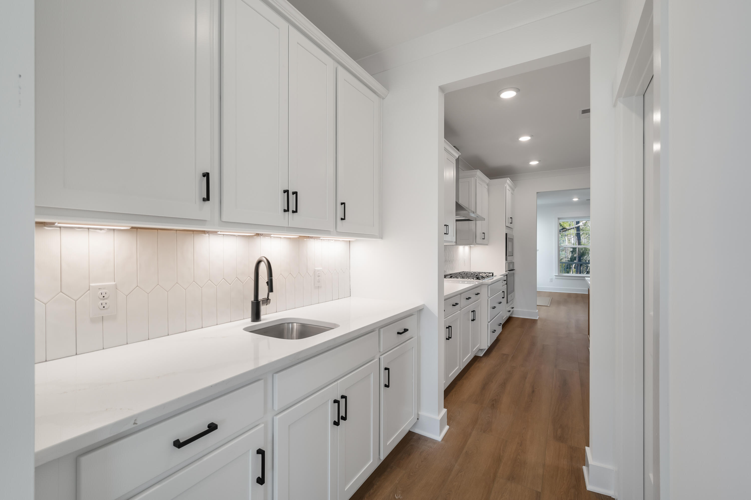
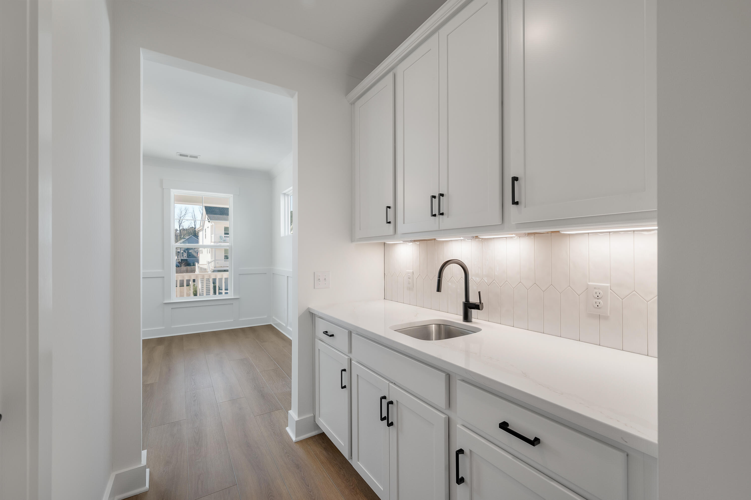
A sweeping, elongated front porch makes a striking first impression, welcoming you into a beautifully appointed foyer highlighted by a tray ceiling and the soft, timeless glow of SW Alabaster throughout. Just off the entry, a chic coffered-ceiling office offers the perfect space for today's lifestyle, while an elegant dining room sits opposite--seamlessly connected to the gourmet kitchen through a convenient walk-through butler's pantry.

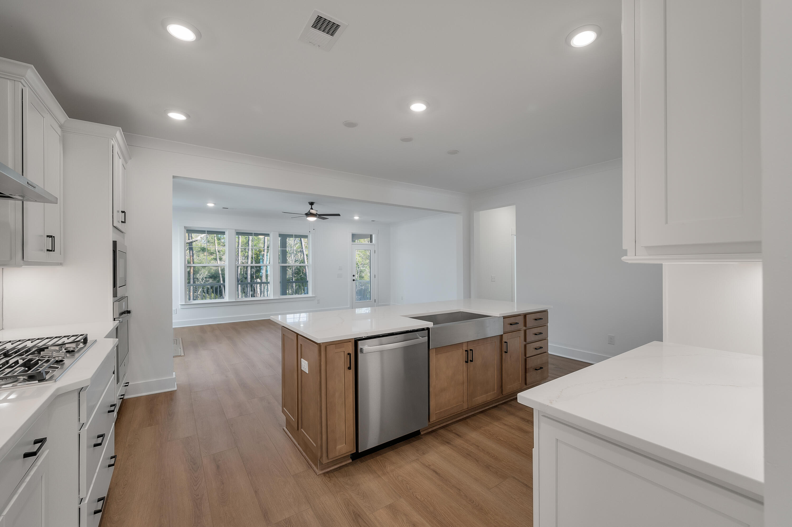
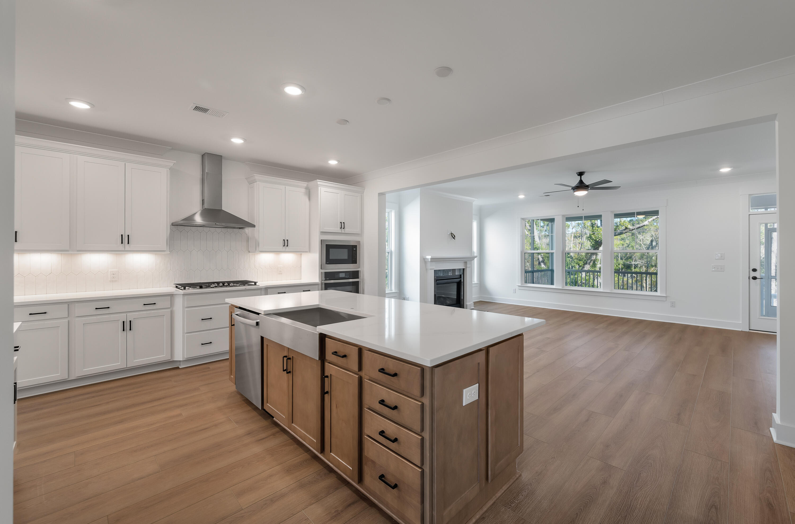
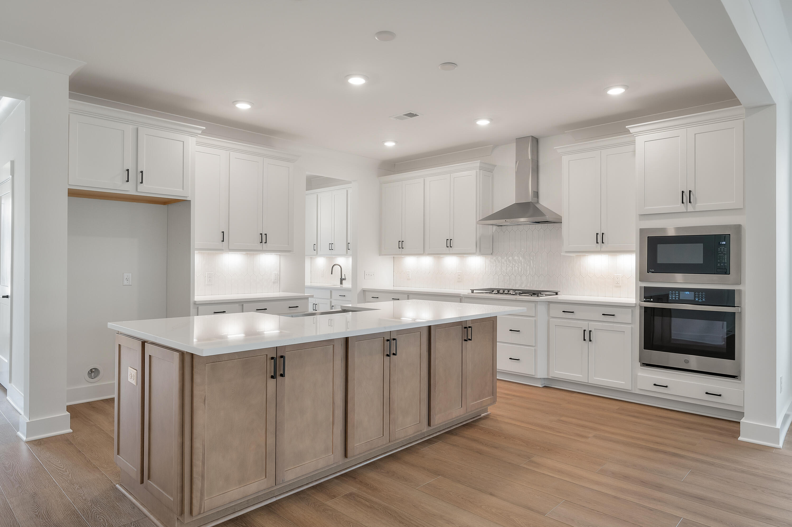
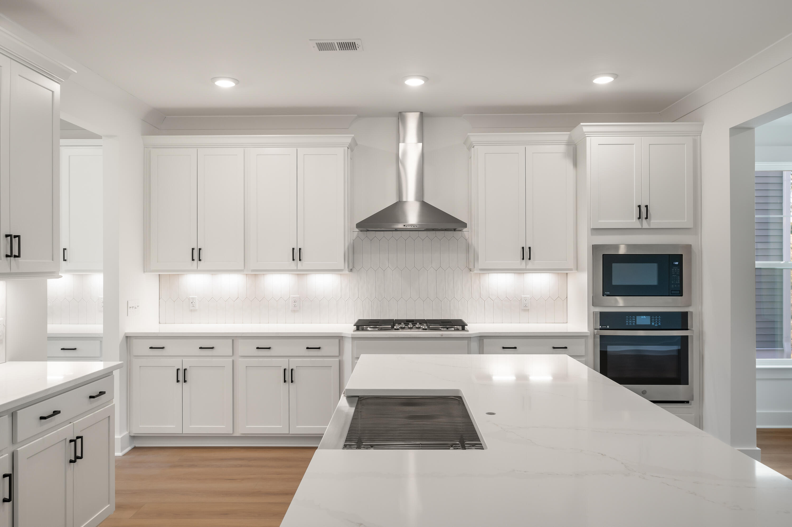
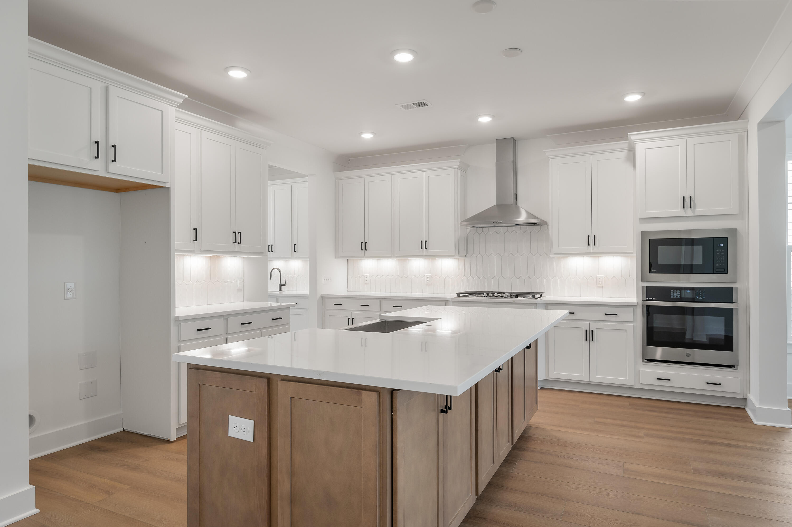
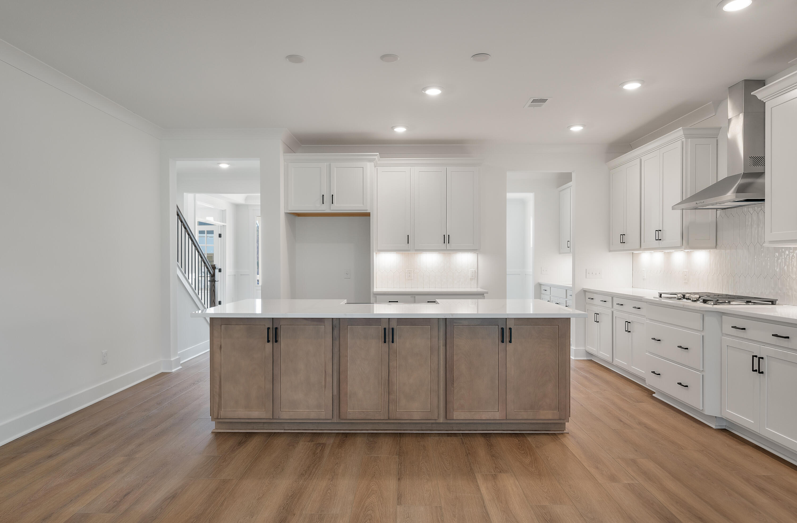
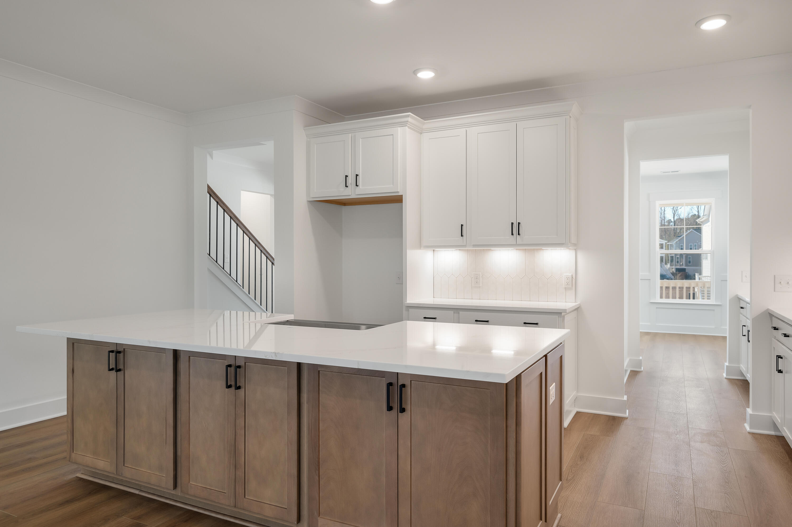
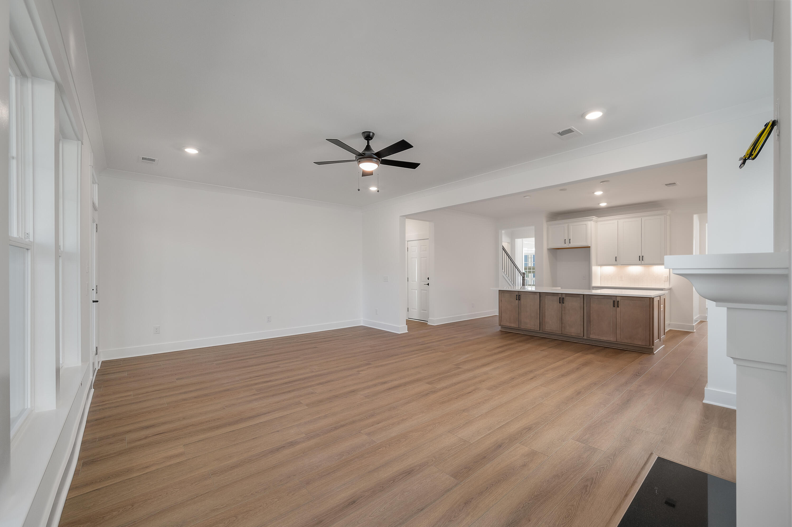
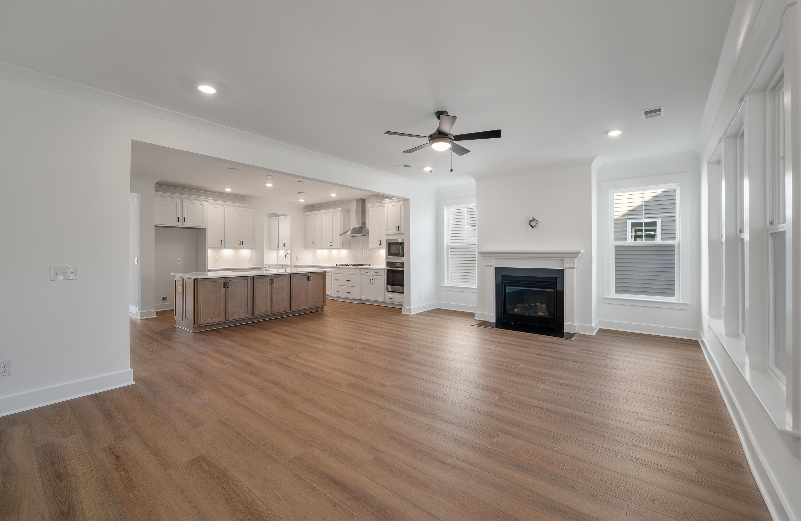
Designed to impress, the kitchen serves as the true heart of the home. Rich oak cabinetry, striking Calacatta Essence quartz countertops, an expansive center island, gas cooktop, and dual wall ovens create a culinary space that is as functional as it is stunning--perfect for both everyday living and entertaining.

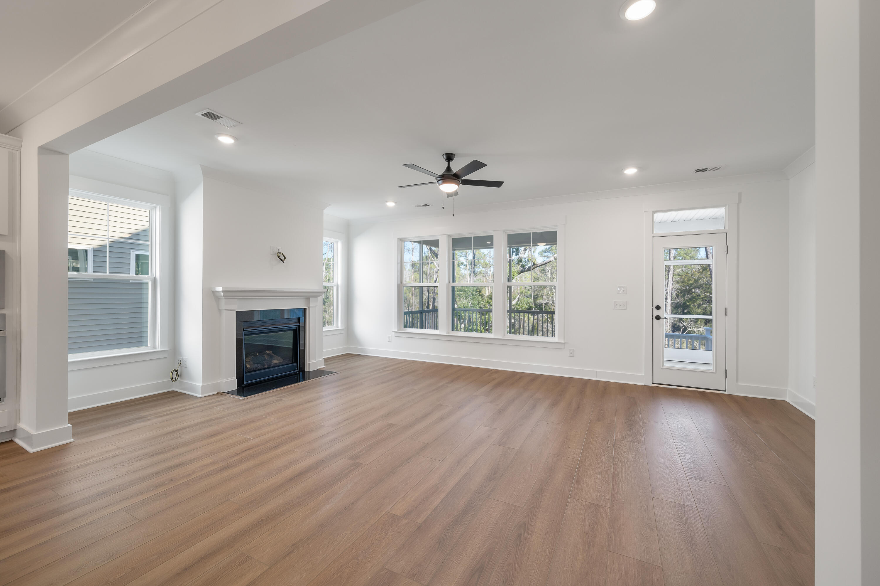
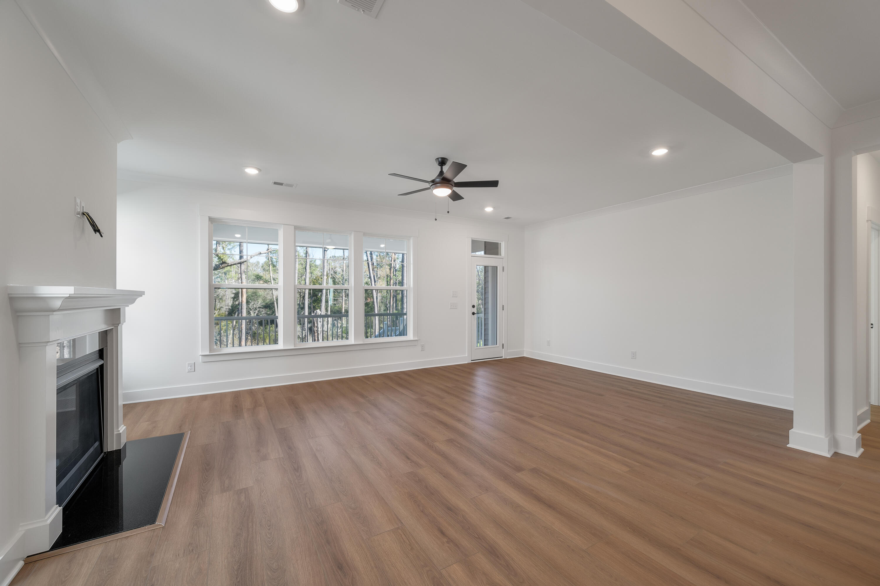
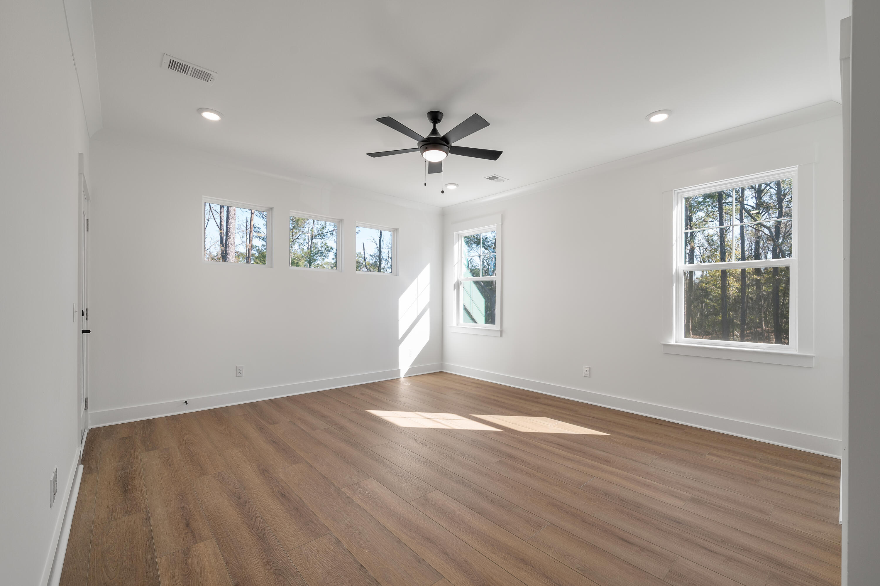
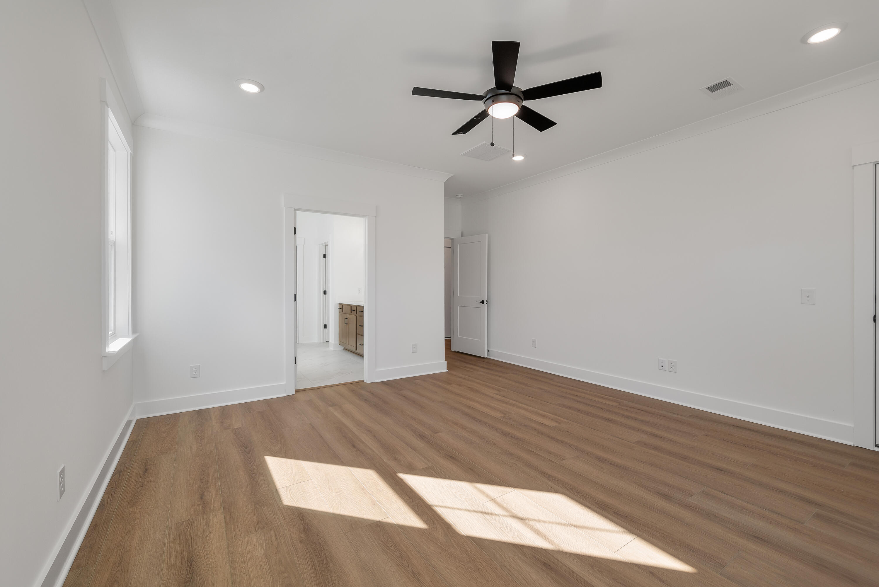
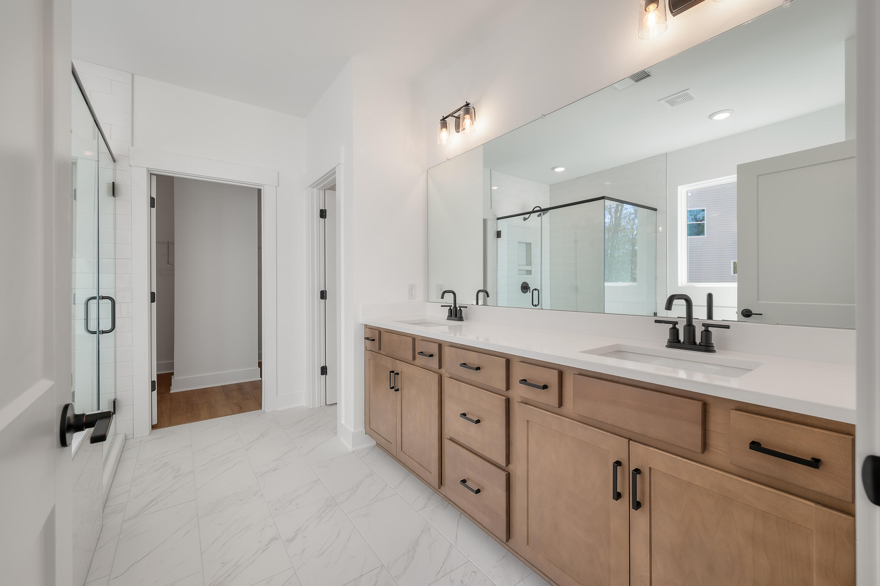
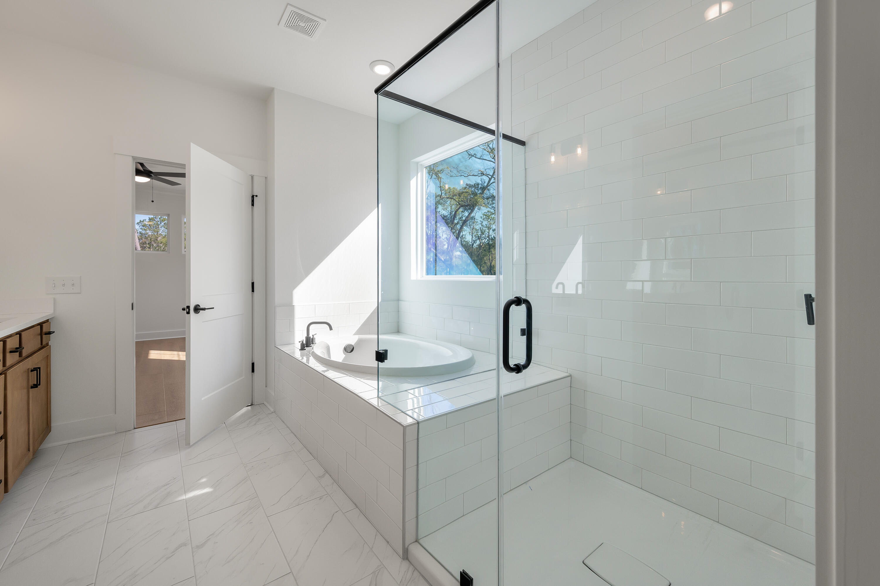
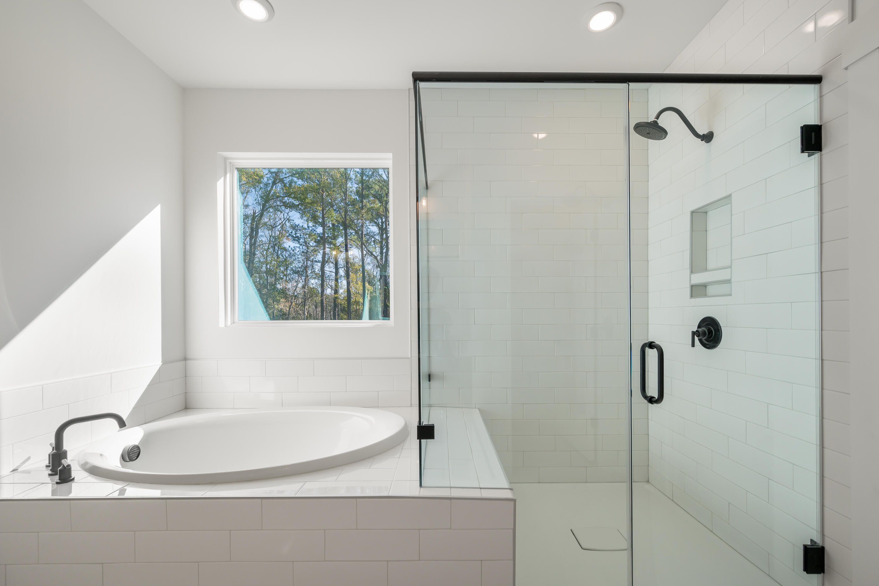
The main-level primary suite is a true retreat, appointed with crown molding, a tray ceiling, a generous walk-in closet, and a luxurious five-piece bath designed for relaxation. The living room invites both comfort and connection, featuring an elegant gas fireplace, abundant natural light, and direct access to the covered back porch--an ideal setting for morning coffee, evening gatherings, and lasting memories.

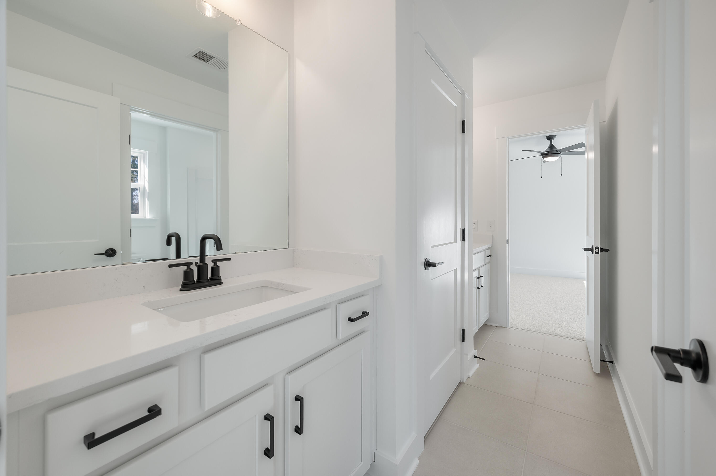
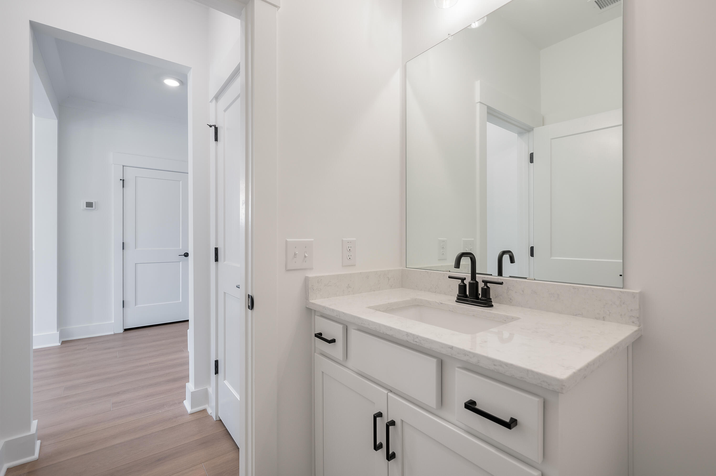
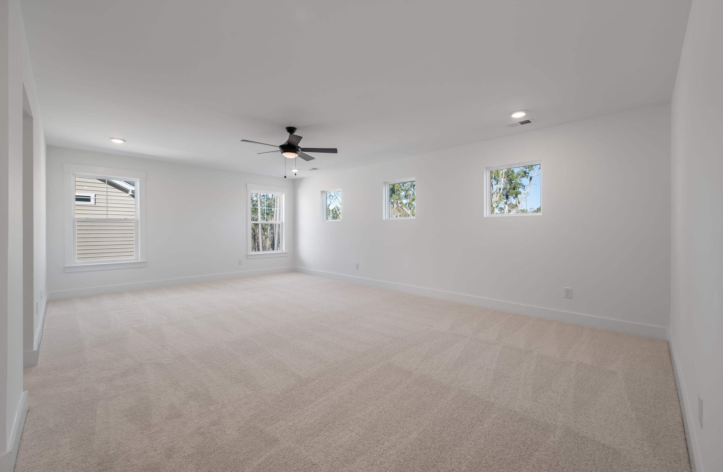
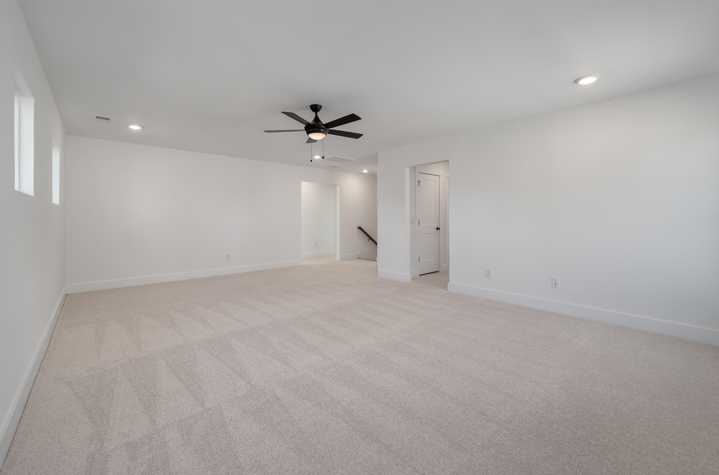
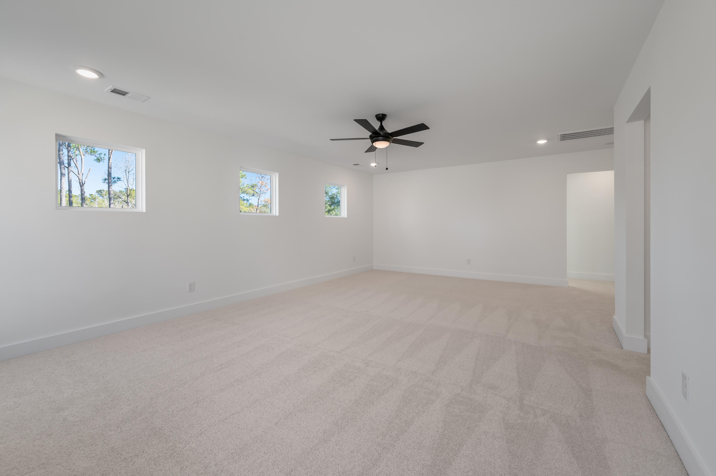
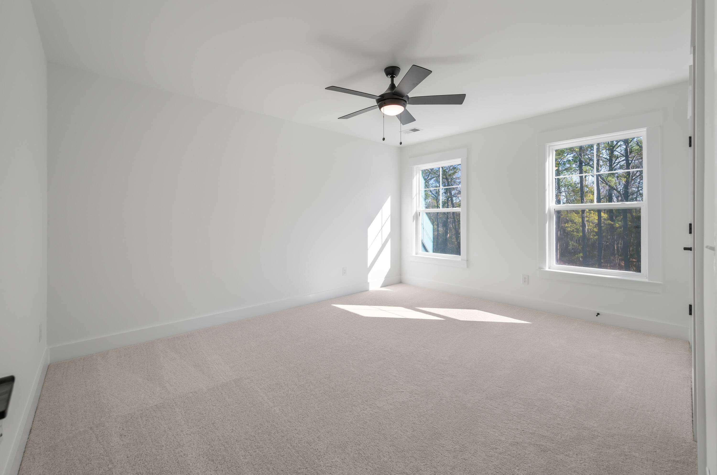
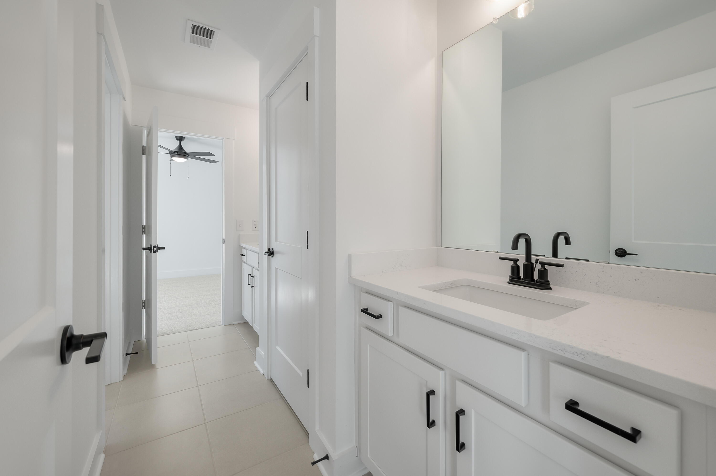
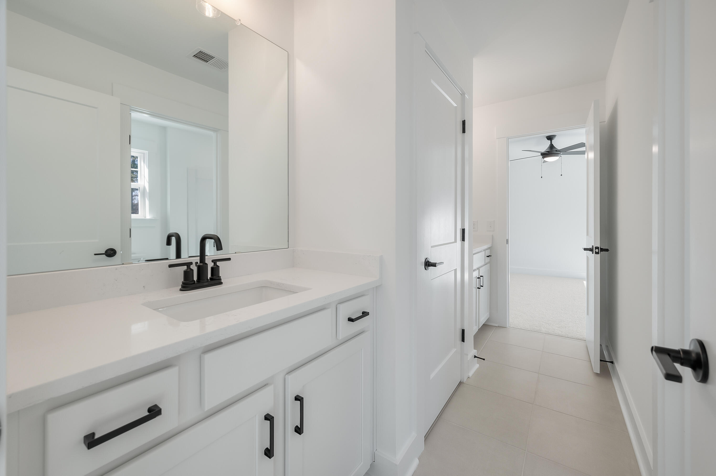
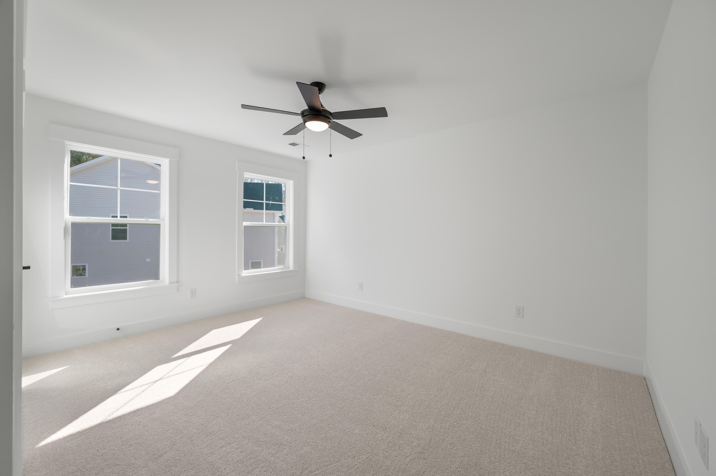
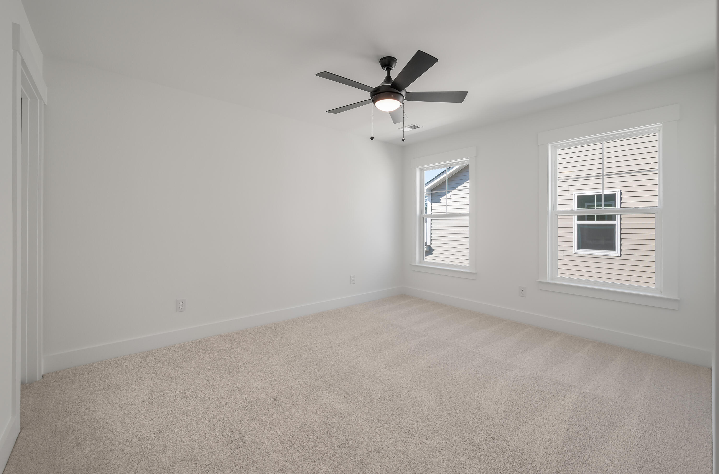
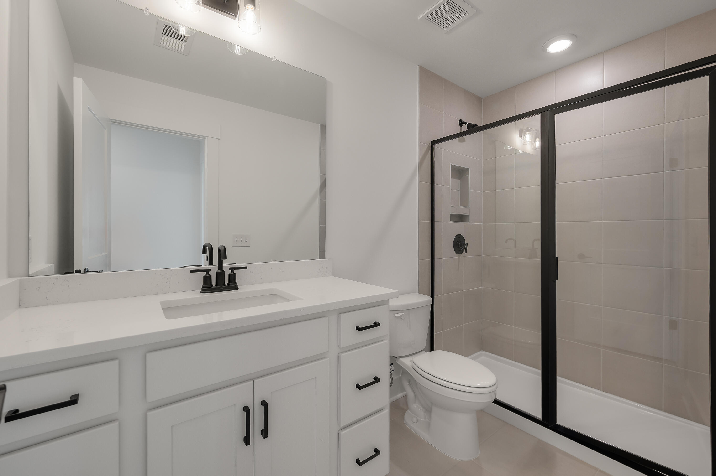
A gorgeous open rail baluster staircase leads to the upper level, where two secondary bedrooms share a classic Jack-and-Jill bath. A fourth bedroom and a spacious bonus room provide exceptional flexibility for guests, recreation, or work-from-home needs.

Additional refined details include a well-placed powder room, an architecturally distinctive partial metal roof, and a tankless water heater for modern efficiency and convenience.

Enjoy the lifestyle and location of Colleton Park, with easy access to nearby amenities, dining, and commuter routes.

All visitors are welcome--schedule your personal tour today and ask the on-site agent about preferred lender closing cost incentives.
*Please note: listing features stock photos.*

4
beds

4
baths

3,211 Sq.Ft. LIVING AREA

0.27 Acres lot

Michelle Shirley

Michelle Shirley

Features & Amenities

Interior

  • total bedrooms4
  • Total bathrooms4
  • full bathrooms3
  • half bathroom1
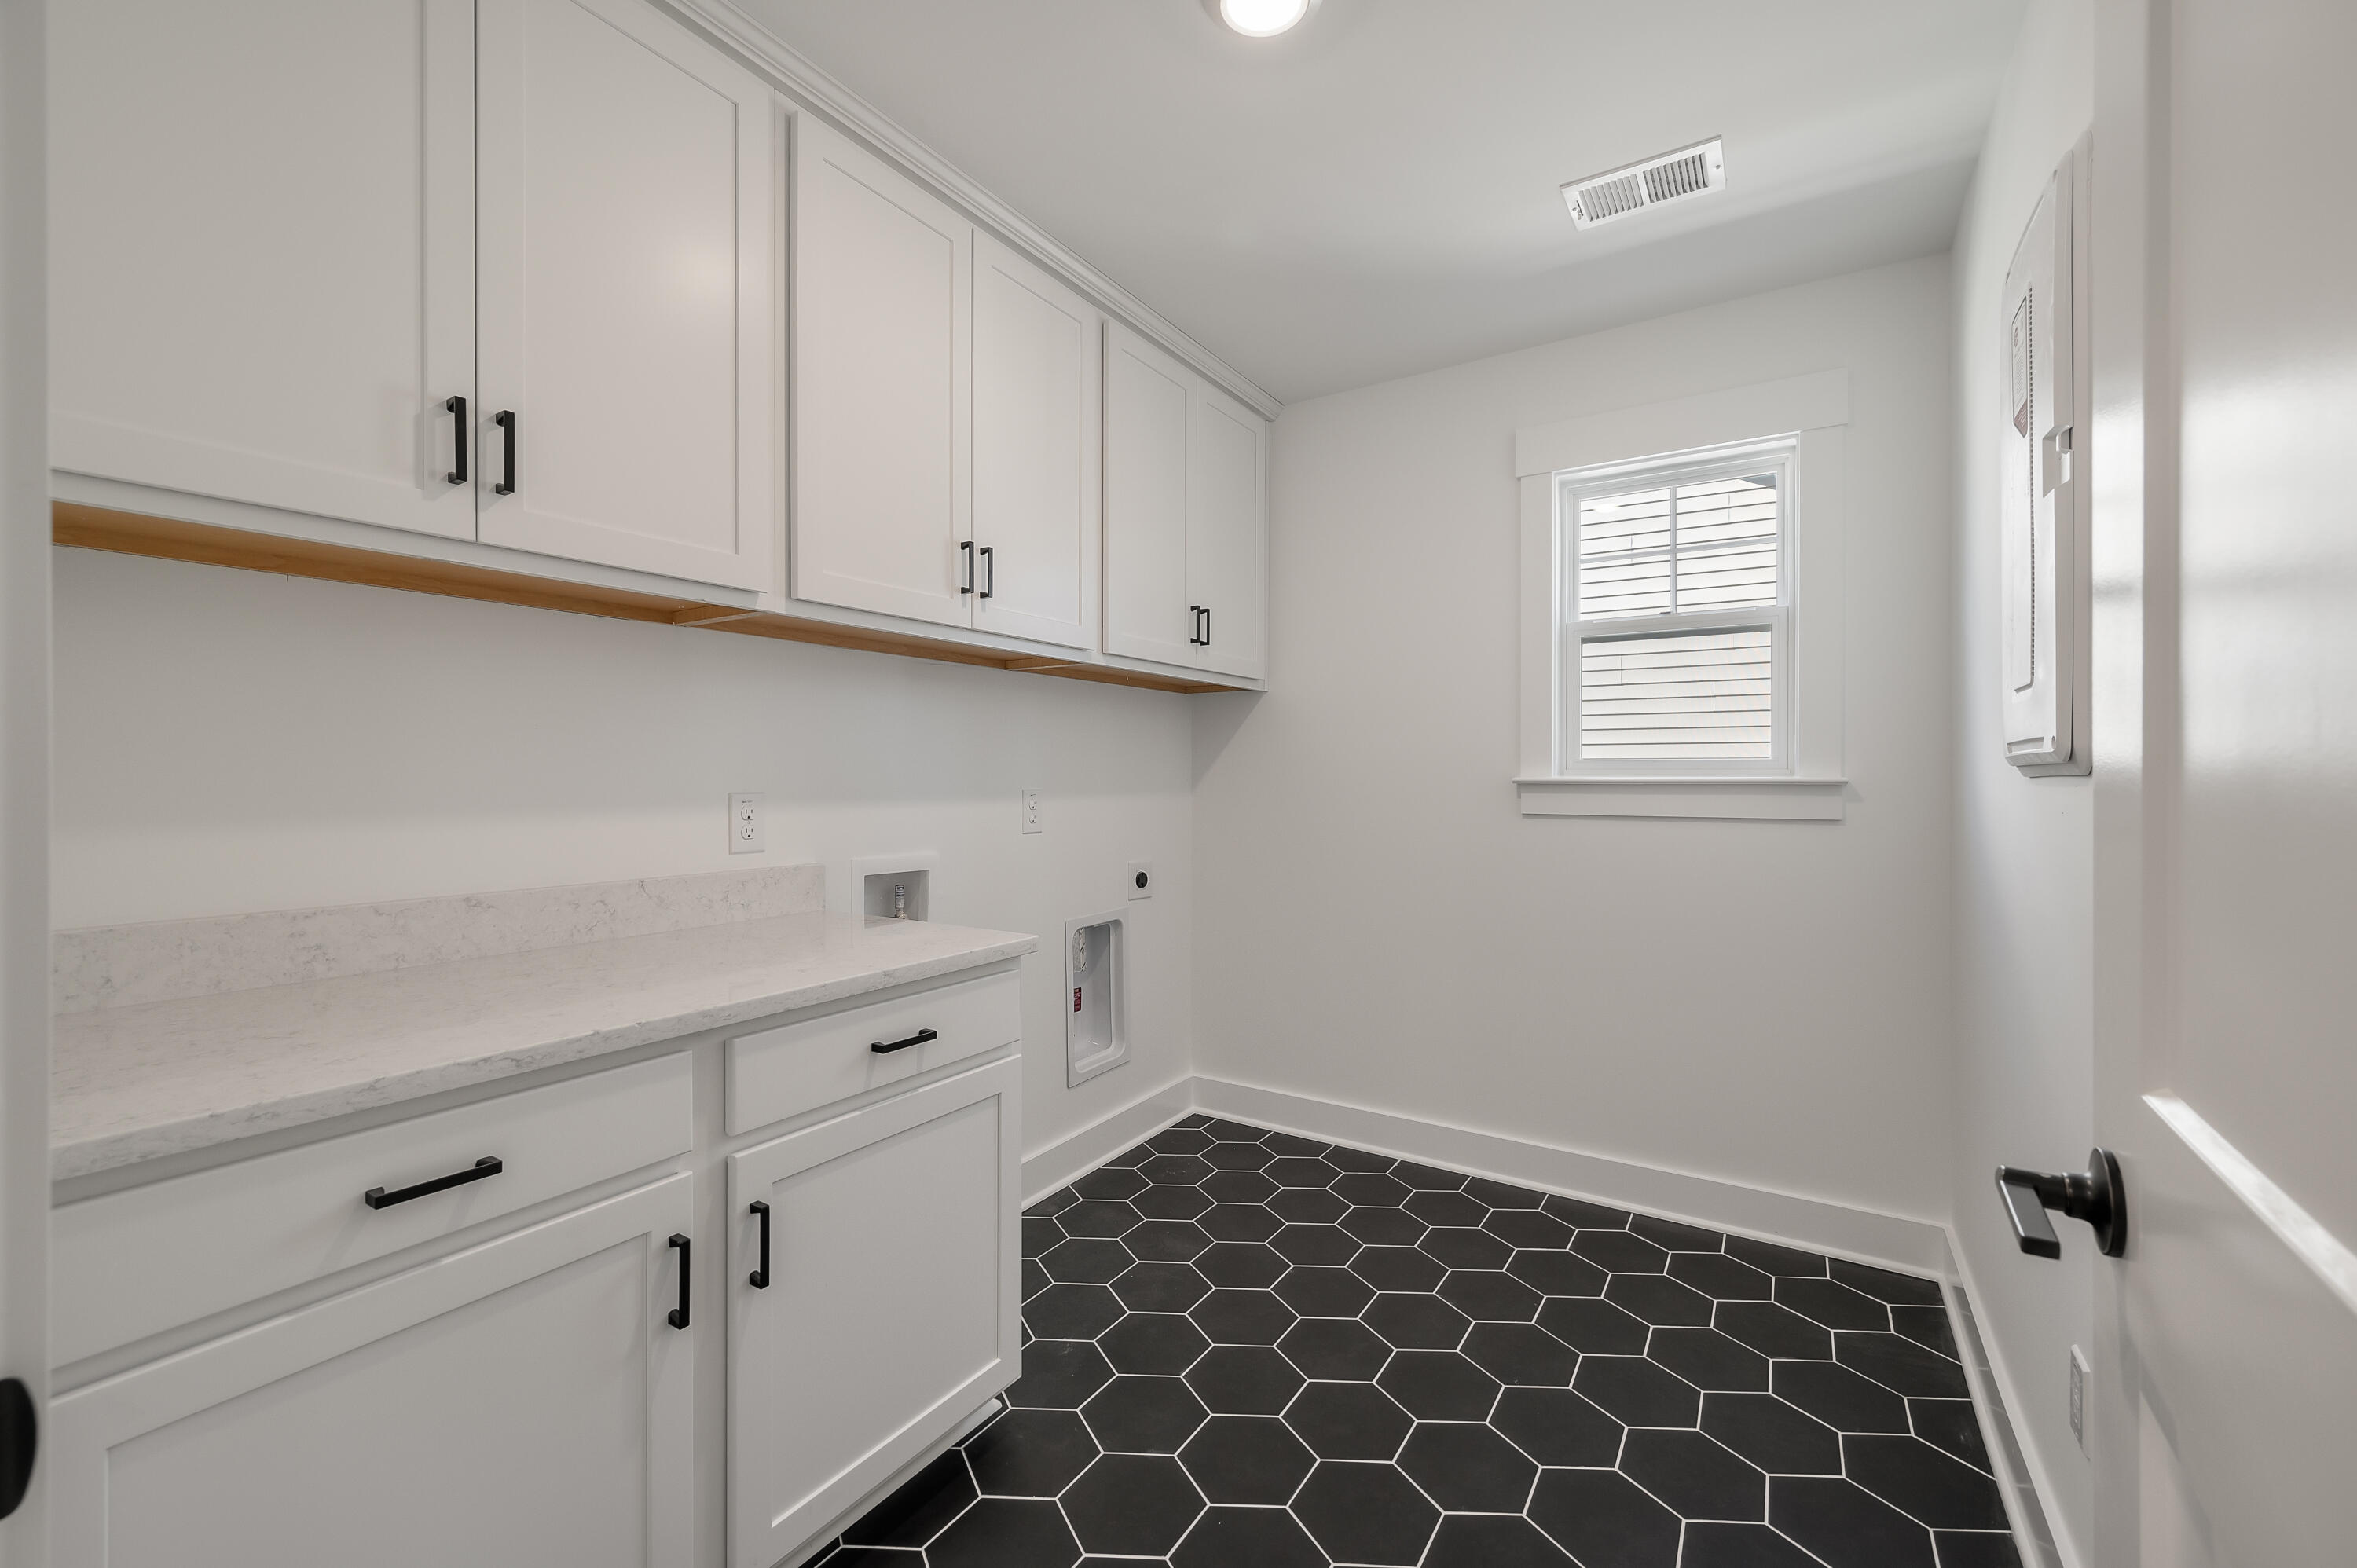
  • Laundry room Washer Hookup
  • Flooring Carpet, Ceramic Tile
  • APPLIANCES Dishwasher, Cooktop, Microwave, Tankless Water Heater
  • other interior Features Walk-In Closet(s), Kitchen Island, Pantry, Eat-in Kitchen

Area & Lot

  • Status For Sale
  • Living Area3,211 Sq.Ft.
  • Total Area3,211 Sq.Ft.
  • Lot Area0.27 Acres
  • MLS® ID98253478
  • TypeResidential
  • YEAR BUILT2026
  • View DescriptionSee Remarks
  • Elementary SchoolAiken
  • Middle SchoolSchofield
  • High SchoolAIKEN HIGH SCHOOL

Exterior

  • STORIES2
  • Garage Space2.0
  • water SourcePublic
  • utilitiesCable Available, Natural Gas Available, Natural Gas Connected, Sewer Connected
  • roofMetal, Composition
  • lot featuresLandscaped, Sprinklers In Front, Sprinklers In Rear
  • parkingDetached, Garage Door Opener, Garage
  • HEAT TYPEHeat Pump, Fireplace(s), Forced Air, Natural Gas
  • AIR CONDITIONINGCentral Air, Ceiling Fan(s), Heat Pump
  • sewerPublic Sewer
  • SubstructureConcrete Perimeter
  • security FeaturesSmoke Detector(s)

Financial

  • Sales Price$635,990
  • HOA $900/yr
  • Zoning Aiken
image

Schedule a Showing

I would love to show you this beautiful property. Please select your preferred date and time below. I will be in touch shortly to confirm your appointment.

Schedule a Showing

I would love to show you this beautiful property. Please select your preferred date and time below. I will be in touch shortly to confirm your appointment.

Thank you for your interest in 252 Devereux Drive 3001, Aiken, SC 29803. We are reviewing your request and will be in touch shortly!

Mortgage Calculator

Estimate your monthly mortgage payment, including the principal and interest, property taxes, and HOA. Adjust the values to generate a more accurate rate.
All estimates are provided for informational purposes only. Actual amounts may vary.
$0,000 Your Payment 20 15 65
$0,000 Your Payment

Work with Candace

I am a full-time professional committed to the Augusta and Charleston markets. I believe "who I am in business with matters," focusing on serving one client at a time to help you achieve your real estate dreams. Contact me today to get started!

Follow Us on Instagram